
Address
3742 Bengal Drive, Powder Springs, GA
Price
$ 375,000
Property Attributes
- MLS#10838580
- TypeSingle Family
- Listing Status New
- CountyCobb
- CityPowder Springs
- NeighborhoodLancer
- Zip30127
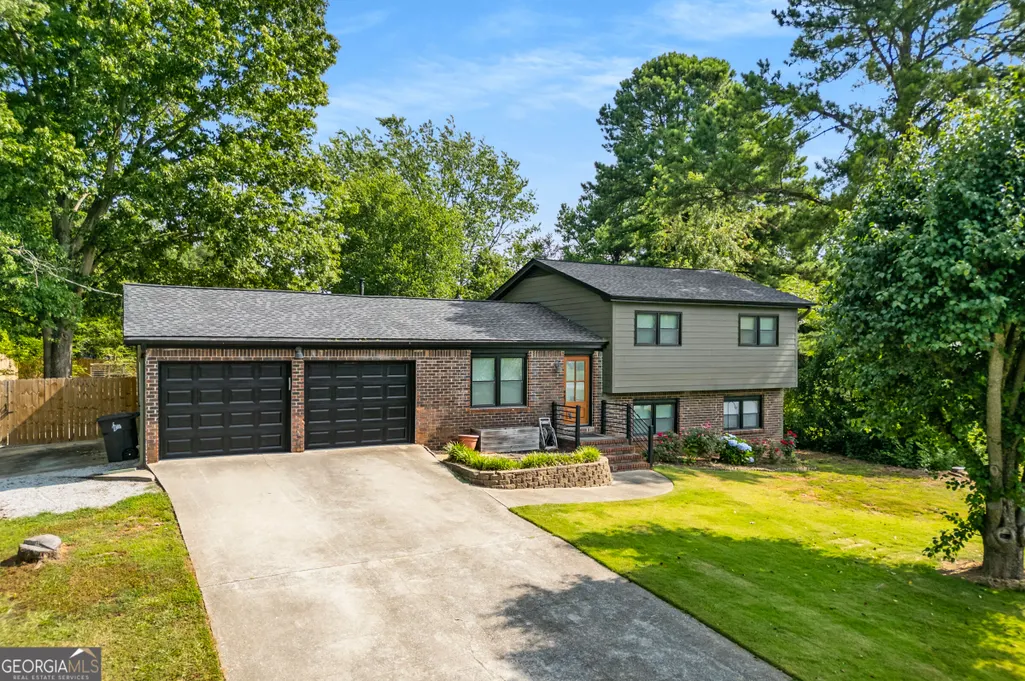
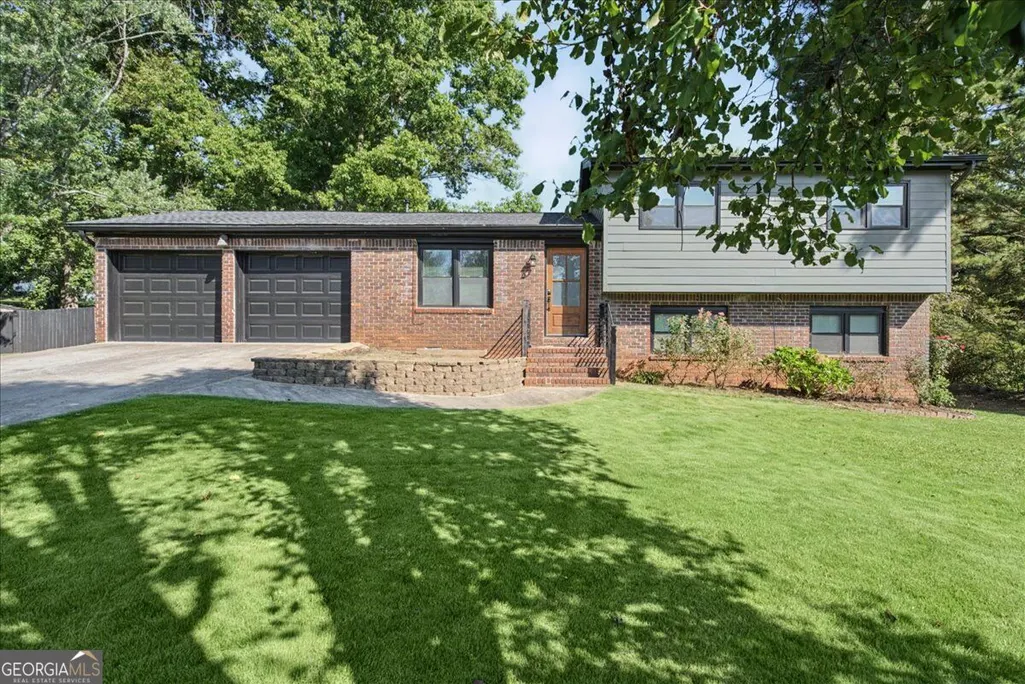
- StyleBrick 4 Side, Traditional
- Year Built1974
- Taxes$ 3602
- Price$ 375,000
- Bedrooms4
- Full Bathrooms2
- Half Bathrooms1
- Sqr Footage2232
- Lot Size0.22 Acres
Data Source:
Georgia MLS (GAMLS)
Property Description
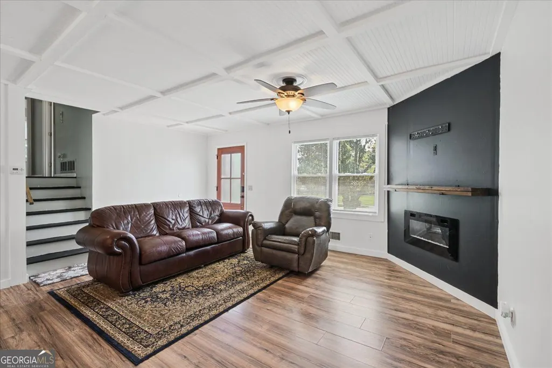
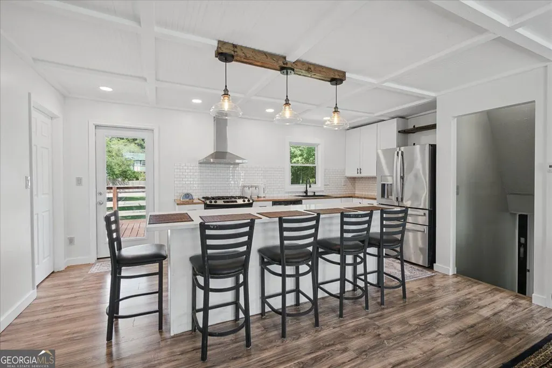
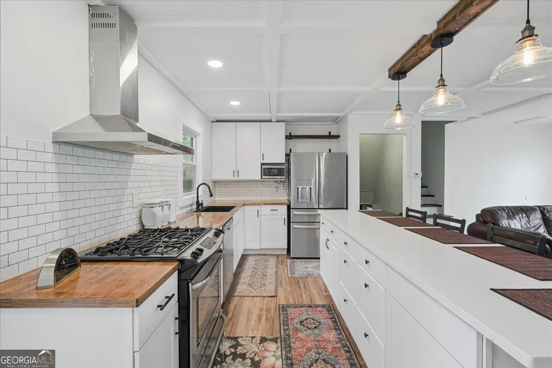
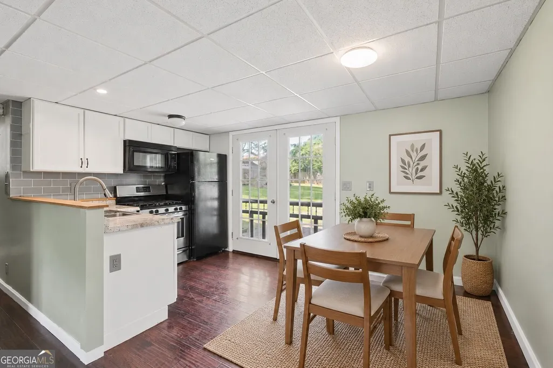
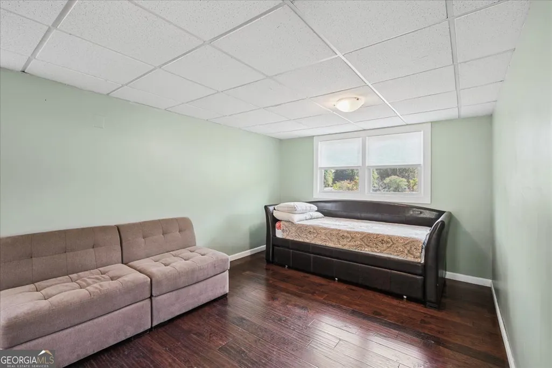
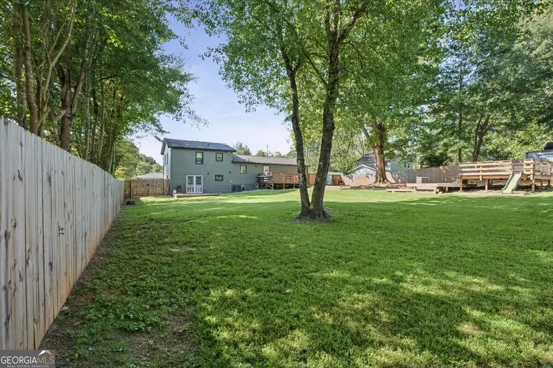
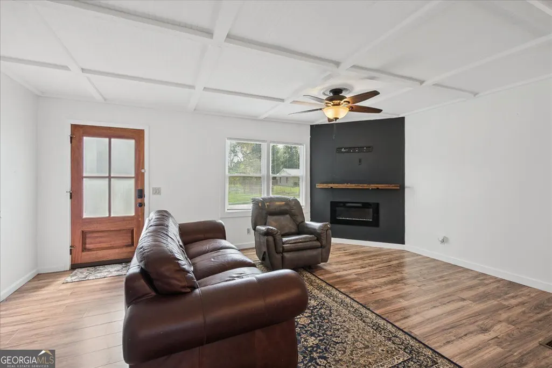
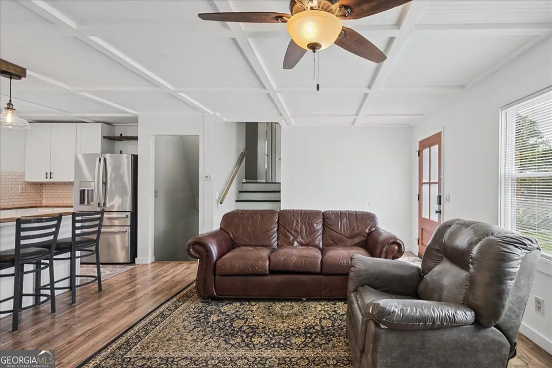
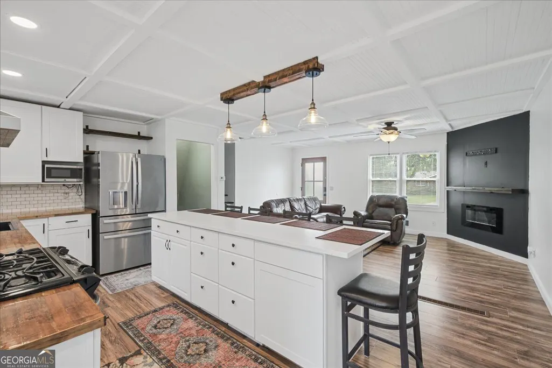
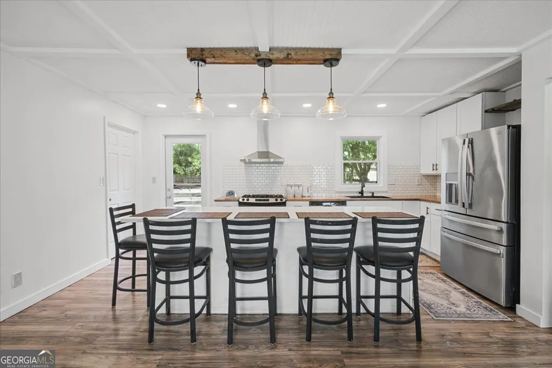
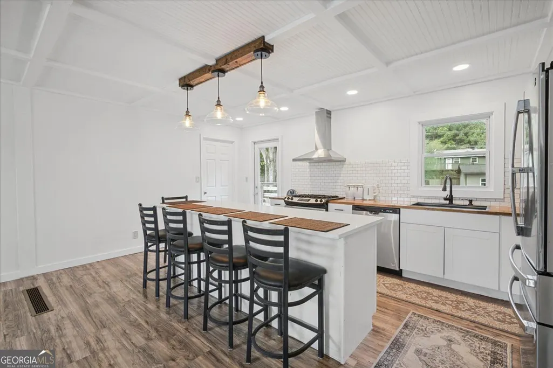
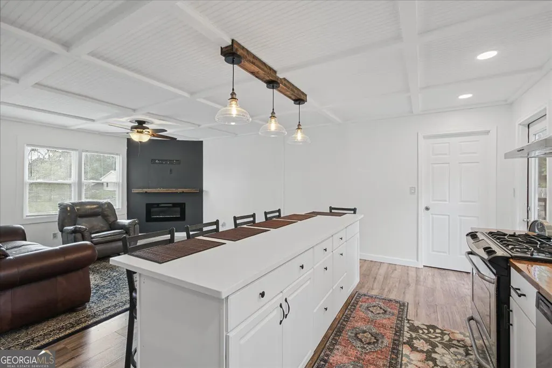
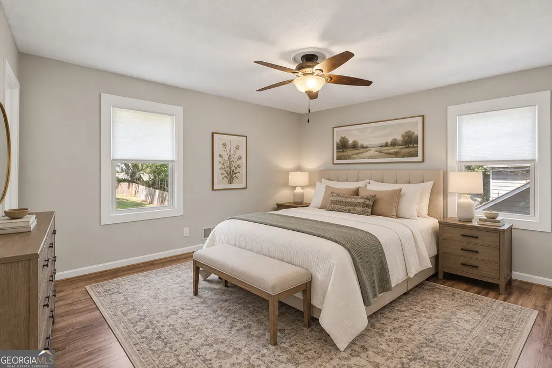
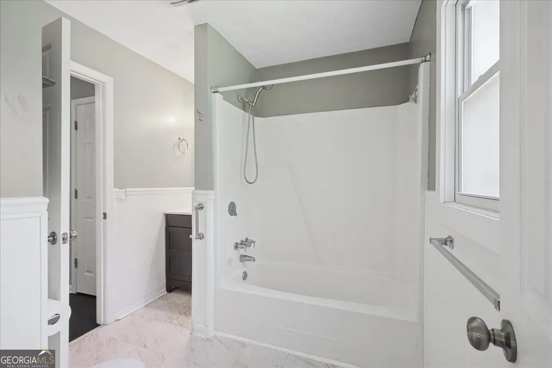
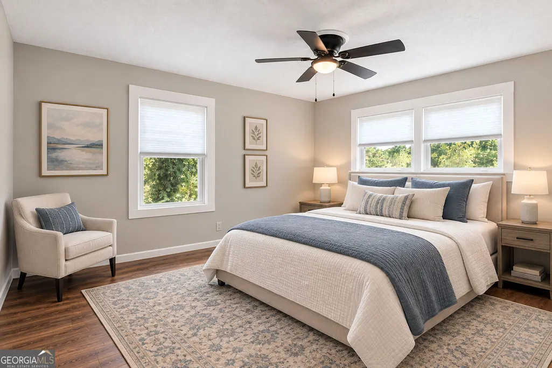
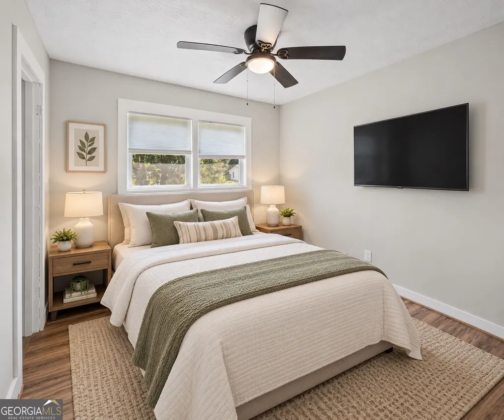
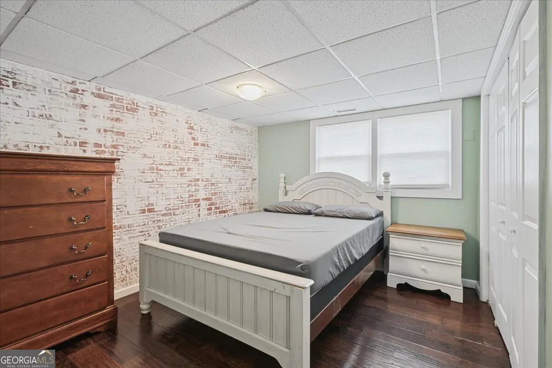
Some homes simply give you more ways to live, gather, unwind, and make the space your own. This Powder Springs home is one of them. Picture mornings beginning around the kitchen island, coffee in hand as sunlight fills the open living space. Dinner comes together on the gas range while conversation carries easily between the kitchen and family room. When the evening slows down, settle in beside the fireplace and enjoy the kind of comfortable gathering space that makes staying home feel like the plan. But what truly sets this home apart is its flexibility. The finished, daylight lower level offers its own kitchen, living space, private entry and walk-out access, creating valuable options for guests, extended stays, a home office, hobby space or simply more room to spread out. It is the kind of layout that can adapt as life changes. Then there is the backyard. Step outside onto the expansive deck and imagine weekend cookouts, long conversations over dinner, quiet mornings outdoors and evenings beneath the trees. The fenced yard provides plenty of room to garden, play, entertain or simply enjoy having your own outdoor retreat. Practical details make everyday life easier, too, with an updated laundry room offering generous storage, an attached garage, additional storage possibilities, and a kitchen designed for both cooking and connection. Previous listing information also identifies a newer roof and water heater, which should be confirmed as current before we advertise them. Beyond home, Powder Springs puts recreation and everyday convenience within reach. Explore local parks, spend an afternoon along the Silver Comet Trail, head into downtown Powder Springs, or enjoy nearby shopping and dining before coming back to a home that feels comfortably removed from the rush. This is more than a place to put your furniture. It is a home with room for everyday routines, memorable gatherings, changing needs and whatever comes next. Schedule your private tour and experience the possibilities for yourself.
| Elementary School | Middle School | High School |
|---|---|---|
| Compton Elementary School | Tapp Middle School | Mceachern High School |
| Price History | |
|---|---|
| 9/2/2026 | Listed $375,000 |
General Features
| Sewer | Public Sewer |
|---|---|
| Heating | Central |
| Cooling | Central Air |
| Utilities | Cable Available,Electricity Available,Natural Gas Available,Phone Available,Sewer Available,Underground Utilities,Water Available |
| Roof | Composition |
| Appliances | Dishwasher,Dryer,Microwave,Range,Refrigerator,Washer |
| Association Fee Includes | None |
| Patio/Porch Features | Deck |
| Architectural Style | Brick 4 Side,Traditional |
| Security Features | Smoke Detector(s) |
| Construction Materials | Block,Brick,Other |
| Year Built | 1974 |
| Levels | Multi/Split |
| Property Subtype | Single Family Residence |
| Tax Year | 2025 |
| Community Features | None |
| County | Cobb |
| New Construction | false |
| Property Type | Residential |
| HOA | false |
| Attached Garage | true |
| Energy Efficient | Thermostat |
| Subdivision Name | Lancer |
| Garage Y/N | true |
| Full Baths | 2 |
| Status | New |
| Directions | Take Interstate 20 West to Exit 44 for Thornton Road. Turn right onto Thornton Road, then right onto Richard D. Sailors Parkway. Turn left onto New Macland Road, right onto Macedonia Road, right onto Kipling Drive, then right onto Bengal Drive. The home will be on Bengal Drive. |
| High School | Mceachern |
| City | Powder Springs |
| Lot Size Units | Square Feet |
| Lot Size Square Feet | 9583.2 |
| Carport Y/N | false |
| Elementary School | Compton |
| Property Attached Y/N | false |
| Land Lease Y/N | false |
| Tax Annual Amount | 3602 |
| Home Warranty Y/N | false |
| Middle/Junior High School | Tapp |
| Property Condition | Resale |
| Structure Type | House |
| Building Area Units | Square Feet |
| Living Area Units | Square Feet |
| Standard Status | Active |
Interior Features
| Interior Amenities | Other |
|---|---|
| Basement | Daylight,Finished |
| Flooring | Tile,Vinyl |
| Total Fireplaces | 1 |
| Fireplace Features | Family Room,Gas Starter |
| Common Walls | No Common Walls |
| Air Conditioning Y/N | true |
| Heating Y/N | true |
| Fireplace Y/N | true |
| Above Grade Finished Area | 2232 |
| Half Baths | 1 |
| Laundry Features | In Hall |
| Total Bedrooms | 4 |
| Below Grade Finished Area Unit Type | Square Feet |
| LivingAreaSource | Public Records |
| Above Grade Finished Area Unit Type | Square Feet |
| Kitchen Features | Kitchen Island |
| Total Baths | 3 |
| Dining Room Features | Dining Rm/Living Rm Combo |
Exterior Features
| Fencing | Back Yard,Fenced,Privacy |
|---|---|
| Parking Features | Garage,Attached |
| Lot Features | Level,Private |
| Water Source | Public |
| Total Parking | 1 |
| Lot Size Area | 9583.2 |
| Foundation Details | Block |
| Building Area Total | 2232 |
| Lot Size Acres | 0.22 |
| Lot Size Source | Public Records |
Amenities
- Foreclosure
- Views
- Short Sale
- New Construction
- Adult 55+
- Lease To Own
- No HOA Fees
- Furnished
- Primary On Main
- Air Conditioning
- Seller Finance
- Green
- Fixer Upper
- Horse
- Golf
- Fireplace
- Deck
- Garage
- Basement
- Pool
Property vs Single Family Average in 30127
Price
Taxes
Year Built

 ©2026 Georgia Multiple Listing Service All information deemed reliable but not guaranteed. All properties are subject to prior sale, change or withdrawal. Neither listing broker(s) or information provider(s) shall be responsible for any typographical errors, misinformation, misprints and shall be held totally harmless. Listing(s) information is provided for consumer's personal, non-commercial use and may not be used for any purpose other than to identify prospective properties consumers may
