















Address
341 Birchwood Farms Lane, Dallas, GA
Price
$ 349,900
Property Attributes
- MLS#7832174
- TypeSingle Family
- Listing Status Active
- CountyPaulding
- CityDallas
- NeighborhoodBirchwood Farms
- Zip30132
- StyleTraditional
- Year Built2008
- Taxes$ 3704
- Price$ 349,900
- Bedrooms5
- Full Bathrooms3
- Half Bathrooms1
- Lot Size0.57 Acres
Data Source:
First Multiple Listing Services (FMLS)
Property Description
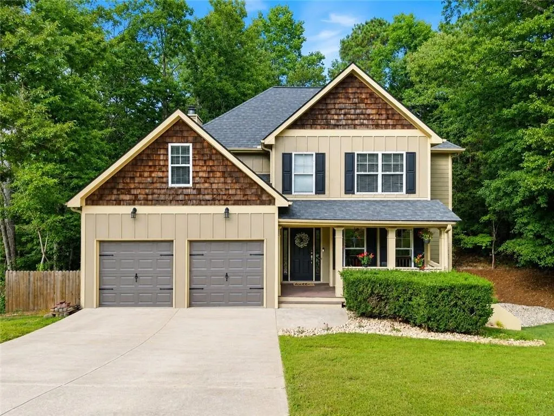
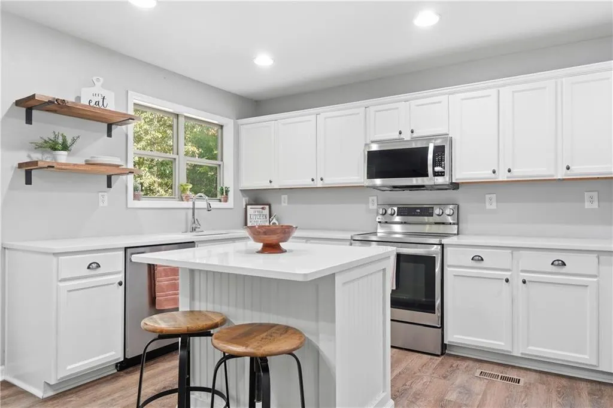
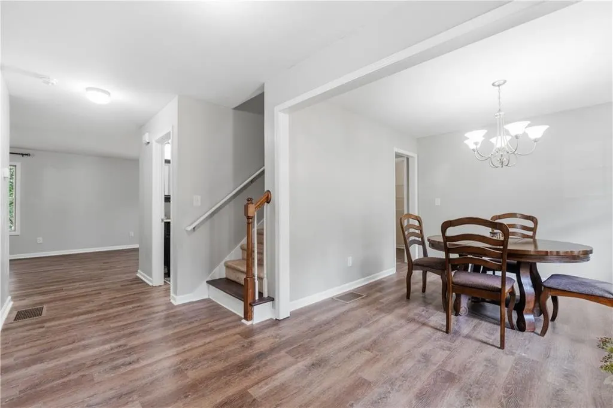
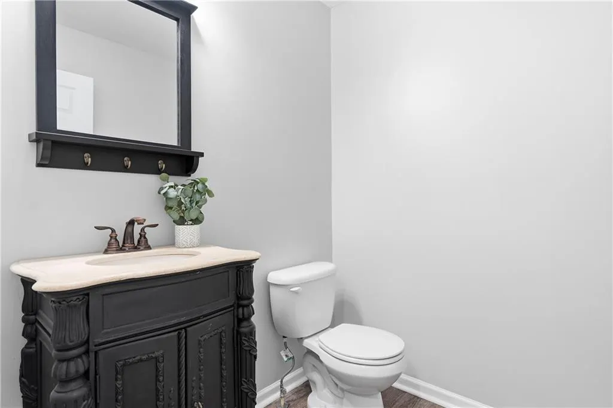
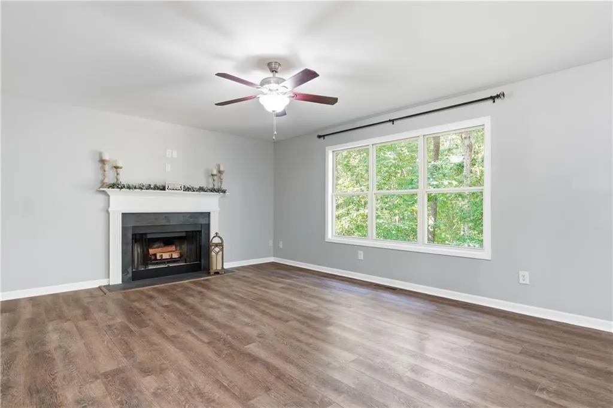
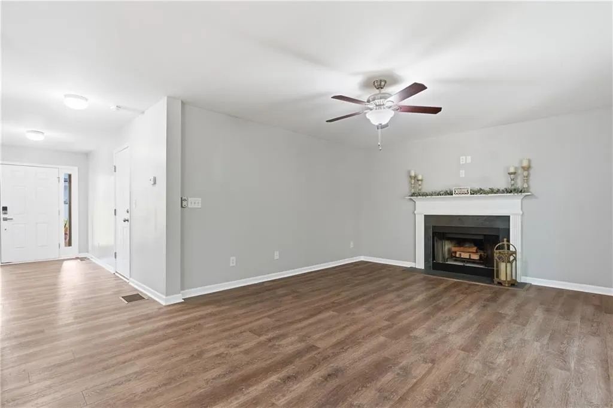
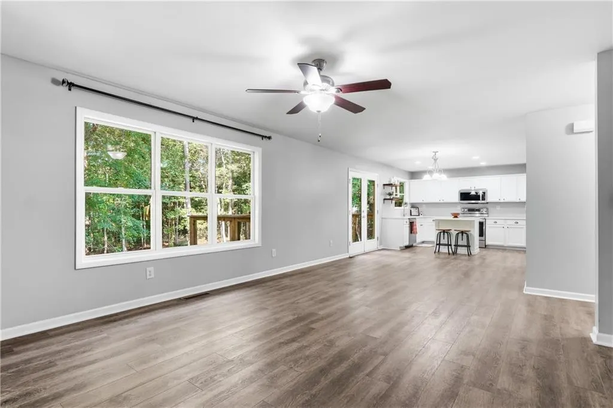
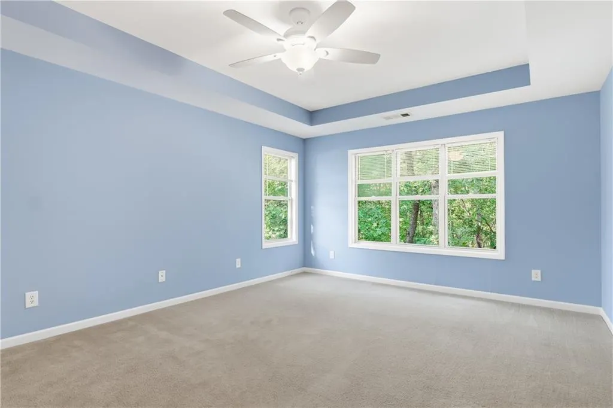
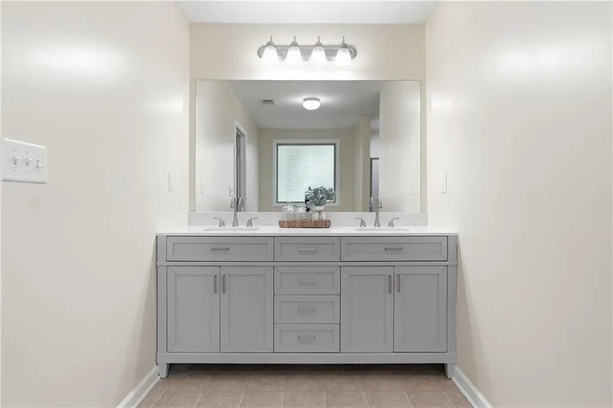
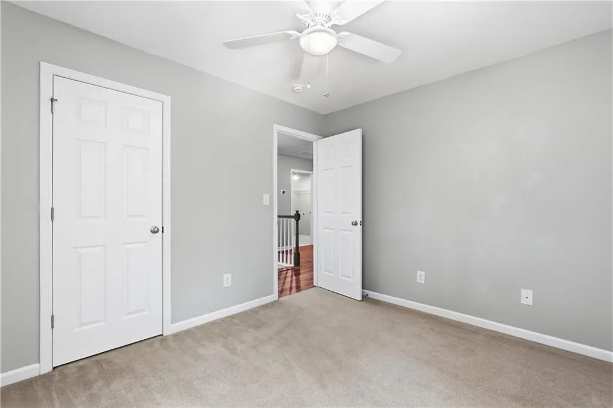
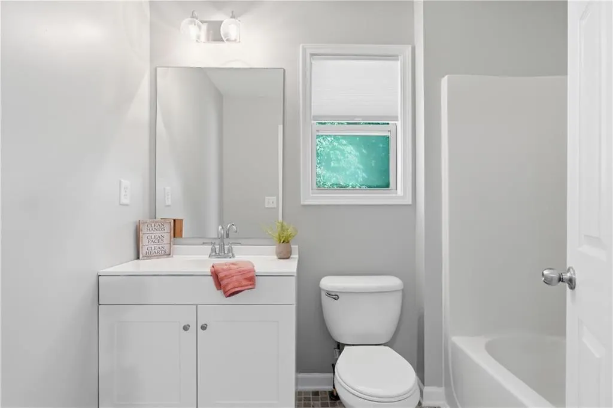
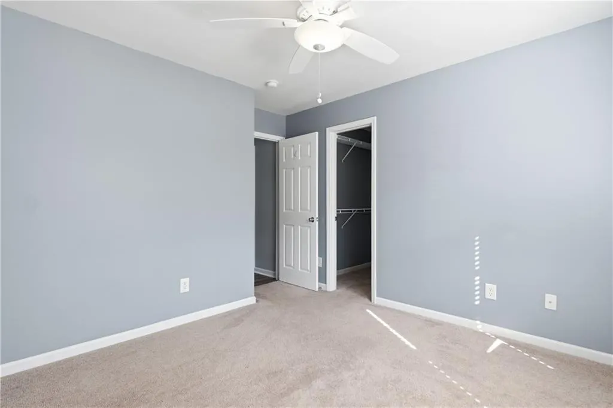
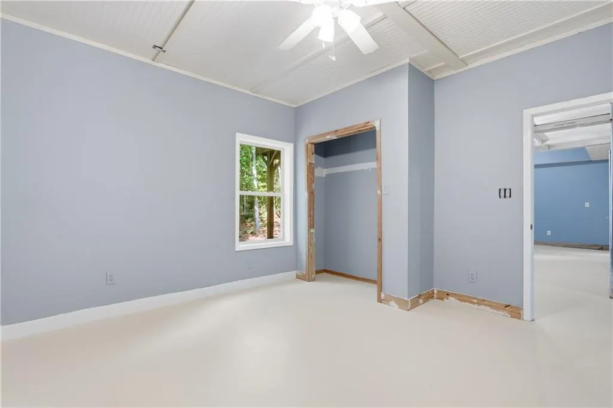
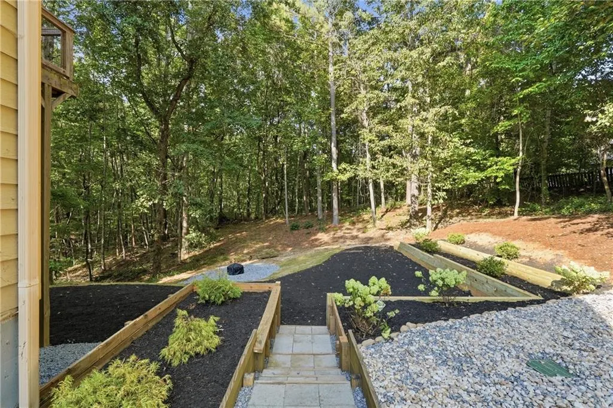
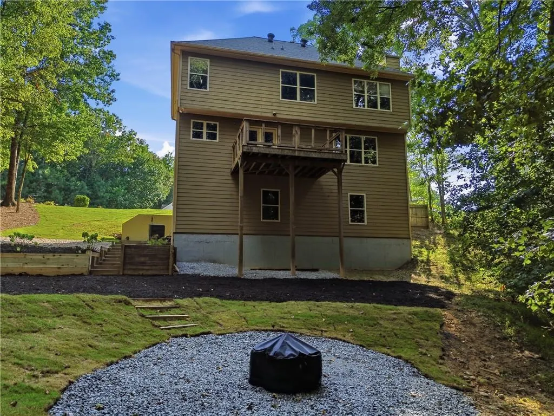
Step inside to a bright, welcoming open-concept floor plan that makes everyday living and entertaining effortless. The newly renovated kitchen is the heart of the home, featuring crisp white cabinetry, stone countertops, stainless steel appliances, a large island with additional seating, and an open view into the main living area. Gather around the fireplace on cool evenings, host friends and family with ease, or simply enjoy the comfortable flow and natural light throughout the home. Updated bathroom vanities add another fresh, modern touch, while the spacious primary suite provides a relaxing place to unwind. Need more room? The full daylight basement offers incredible flexibility and future potential. Create the ultimate game room, home theater, gym, office, additional living space, or the entertaining area you've always wanted. The backyard may quickly become one of your favorite parts of the property. Surrounded by mature trees for a private, peaceful feel, the newly landscaped backyard features a new retaining wall, fresh sod, and a dedicated firepit area perfect for fall football nights, roasting marshmallows, entertaining friends, or relaxing after a long day. The rear deck overlooks the wooded setting and gives you even more space to enjoy the outdoors. Located in the desirable North Paulding school district, buyers can enjoy a community known for its schools and state-championship-winning athletic programs at North Paulding High School. Great neighbors and extremely safe neighborhood. And buying this home comes with even more peace of mind. The home includes a 1-Year Home Warranty, plus our exclusive “Love This Home or We’ll Buy It Back” Guarantee. Already own a home and worried about selling before you buy? Ask about our “Buy This Home and We’ll Buy Your Current Home” program, designed to make your move easier and remove the uncertainty of owning two homes. (Conditions apply, reach out to Trevor for all details) Beautifully updated, surrounded by nature, and designed for the way families actually live — this is more than a house. It’s a place you’ll look forward to coming home to. Schedule your private showing today!
| Elementary School | Middle School | High School |
|---|---|---|
| Burnt Hickory Elementary School | Sammy McClure Sr. Middle School | North Paulding High School |
| Price History | |
|---|---|
| 9/3/2026 | Listed $349,900 |
General Features
| Sewer | Septic Tank |
|---|---|
| Heating | Central |
| Cooling | Central Air |
| Utilities | Cable Available,Electricity Available,Natural Gas Available,Phone Available,Underground Utilities |
| Roof | Composition,Shingle |
| Appliances | Dishwasher,Disposal,Electric Oven,Electric Range,Microwave,Refrigerator |
| Garage Spaces | 2 |
| Patio/Porch Features | Deck,Front Porch |
| Architectural Style | Traditional |
| Pool Features | None |
| Security Features | None |
| Construction Materials | Cedar,Fiber Cement |
| Year Built | 2008 |
| Electric | 110 Volts,220 Volts |
| View | Neighborhood |
| Levels | Two |
| Property Subtype | Single Family Residence |
| Tax Year | 2025 |
| Parcel Number | 061433 |
| Waterfront Features | None |
| Community Features | None |
| Accessibility | None |
| County | Paulding - GA |
| Property Type | Residential |
| HOA | false |
| Energy Efficient | None |
| Subdivision Name | Birchwood Farms |
| Green Energy Generation | None |
| Other Structures | None |
| Full Baths | 3 |
| Status | Active |
| Directions | For navigation, the destination is 341 Birchwood Farms Lane, Dallas, GA 30132. |
| High School | North Paulding |
| City | Dallas |
| Body of Water | None |
| Spa Features | None |
| Elementary School | Burnt Hickory |
| Property Attached Y/N | false |
| Land Lease Y/N | false |
| Tax Annual Amount | 3704 |
| Home Warranty Y/N | true |
| Middle/Junior High School | Sammy McClure Sr. |
| Property Condition | Resale |
| Standard Status | Active |
| Freehold | IDX |
| Corporate Owner | None |
Interior Features
| Interior Amenities | Entrance Foyer |
|---|---|
| Basement | Bath/Stubbed,Daylight,Exterior Entry,Full |
| Flooring | Carpet,Luxury Vinyl |
| Total Fireplaces | 1 |
| Fireplace Features | Factory Built,Family Room |
| Common Walls | No Common Walls |
| Window Features | Double Pane Windows |
| Half Baths | 1 |
| Laundry Features | Laundry Room,Upper Level |
| Total Bedrooms | 5 |
| Room Type | Bedroom |
| Kitchen Features | Breakfast Bar,Cabinets White,Pantry,Stone Counters,View to Family Room |
| Total Baths | 4 |
| RoomBedroomFeatures | Split Bedroom Plan |
| Primary Bathroom Features | Double Vanity,Separate Tub/Shower,Soaking Tub |
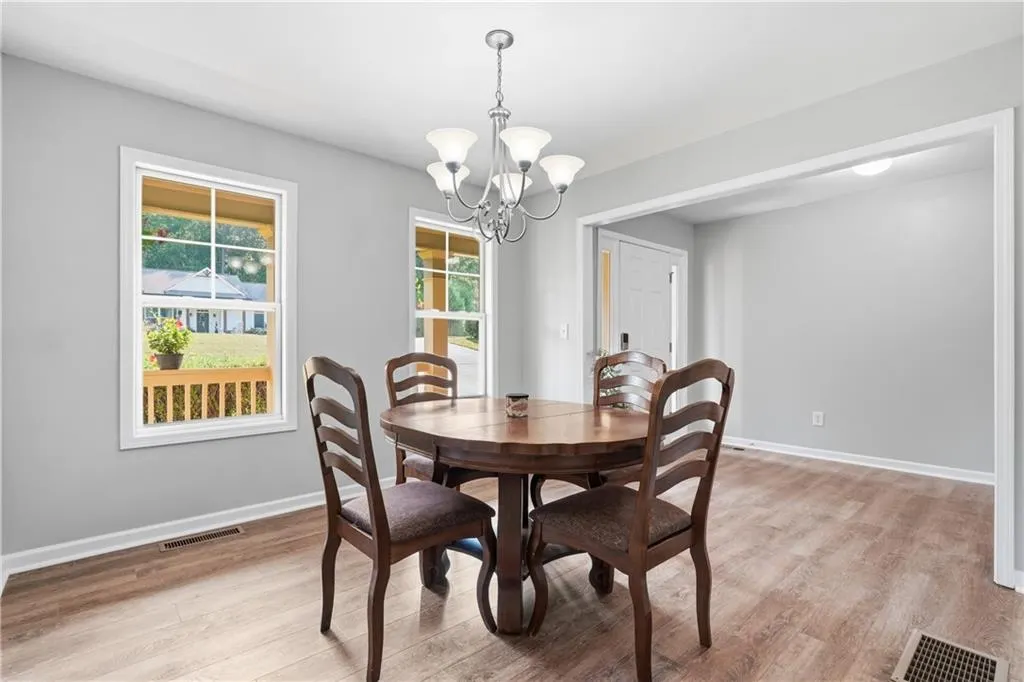
| Dining Room Features | Open Concept,Separate Dining Room |
Exterior Features
| Exterior Amenities | Private Yard,Rain Gutters |
|---|---|
| Fencing | None |
| Parking Features | Garage,Garage Faces Front |
| Lot Features | Back Yard,Cleared,Front Yard,Landscaped,Private |
| Water Source | Public |
| Foundation Details | Concrete Perimeter |
| Building Area Total | 2182 |
| Lot Dimensions | x |
| Lot Size Acres | 0.57 |
| Road Surface Type | Asphalt |
| Lot Size Source | Public Records |
| Road Frontage Type | City Street |
| Other Equipment | None |
| Horse Amenities | None |
Amenities
- Foreclosure
- Views
- Short Sale
- New Construction
- Adult 55+
- Lease To Own
- No HOA Fees
- Furnished
- Primary On Main
- Air Conditioning
- Seller Finance
- Green
- Fixer Upper
- Horse
- Golf
- Fireplace
- Deck
- Garage
- Basement
- Pool
Property vs Single Family Average in 30132
Statistics provided by Inside Real Estate
Price
Taxes
Year Built

 ©2026 Georgia Multiple Listing Service All information deemed reliable but not guaranteed. All properties are subject to prior sale, change or withdrawal. Neither listing broker(s) or information provider(s) shall be responsible for any typographical errors, misinformation, misprints and shall be held totally harmless. Listing(s) information is provided for consumer's personal, non-commercial use and may not be used for any purpose other than to identify prospective properties consumers may
