
















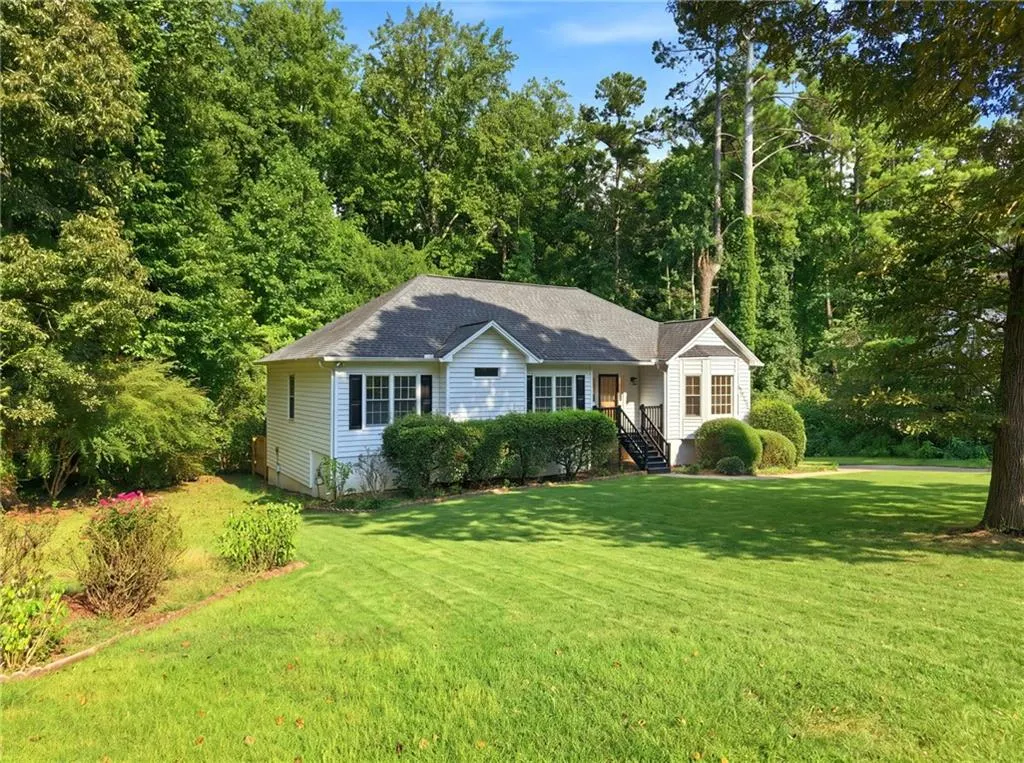
Address
567 Leah Drive, Powder Springs, GA
Price
$ 439,900
Property Attributes
- MLS#7831201
- TypeSingle Family
- Listing Status Active
- CountyCobb
- CityPowder Springs
- NeighborhoodCASTEEL HEIGHTS
- Zip30127
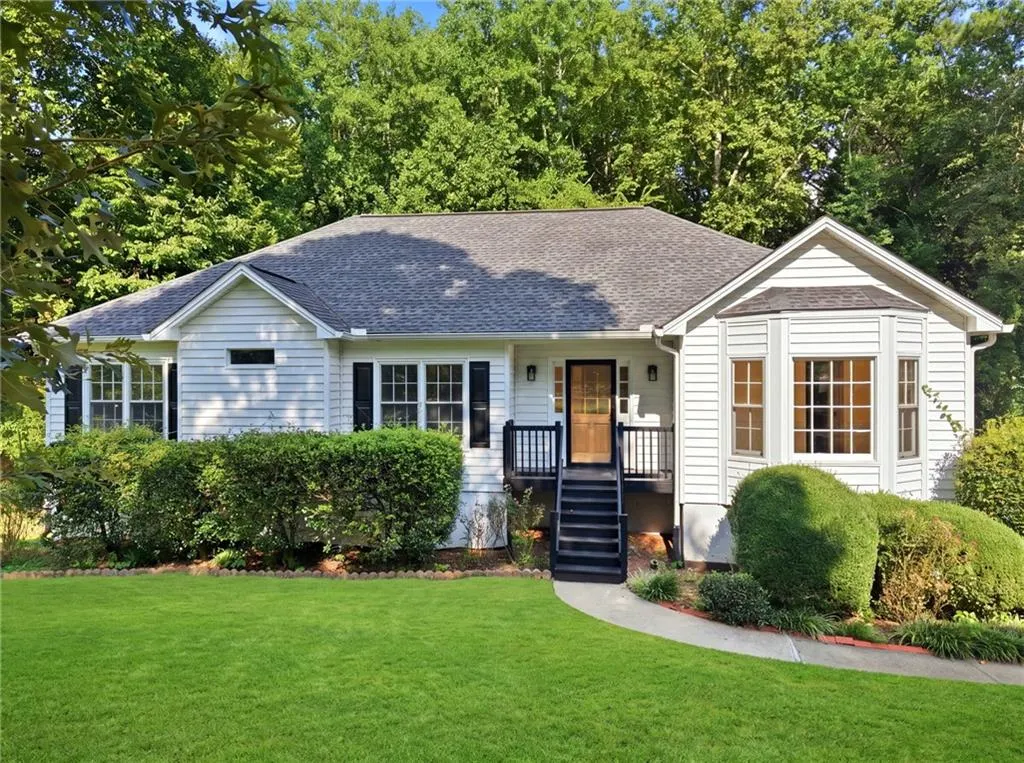
- StyleRanch
- Year Built1988
- Taxes$ 937
- Price$ 439,900
- Bedrooms4
- Full Bathrooms3
- Half Bathrooms0
- Lot Size0.7365 Acres
Data Source:
First Multiple Listing Services (FMLS)
Property Description
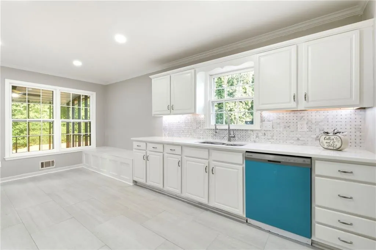
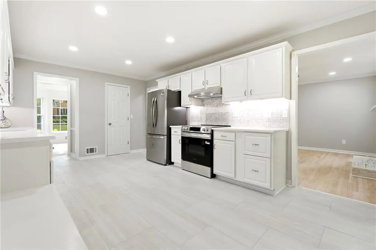
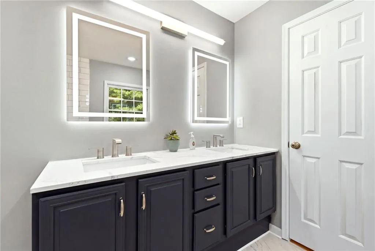
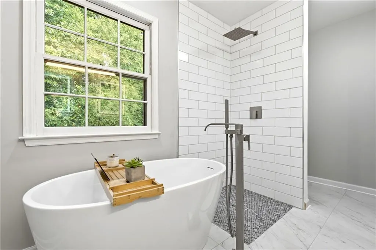
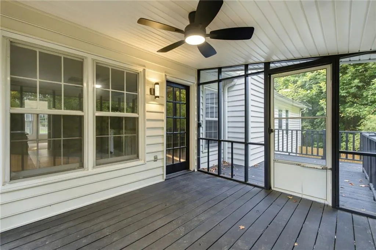
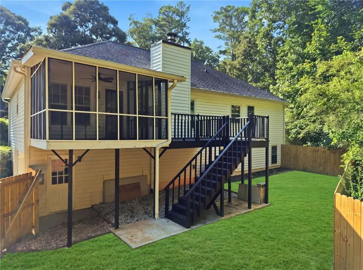
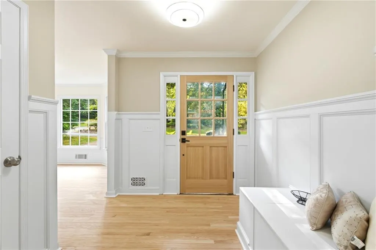
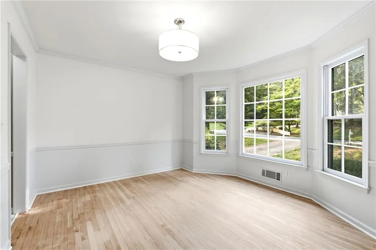
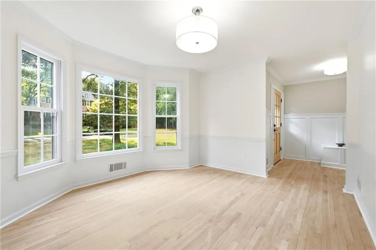
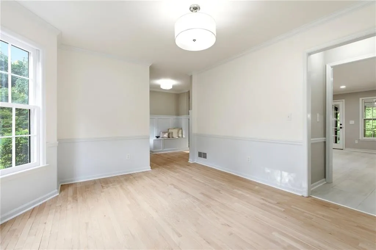
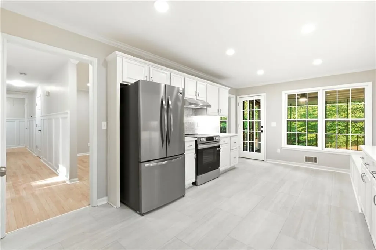
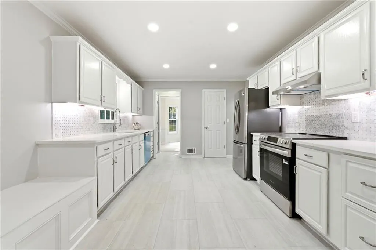
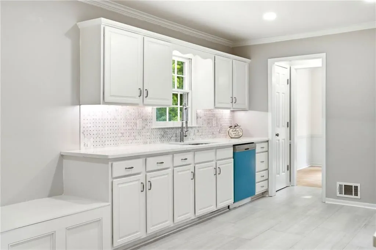
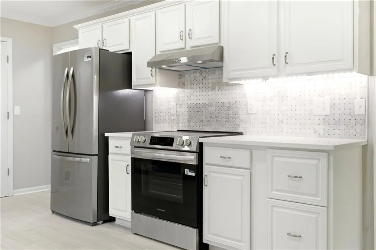
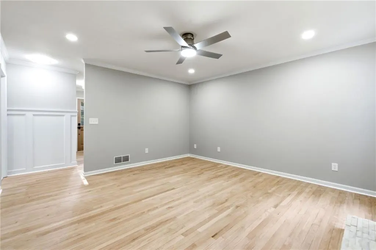
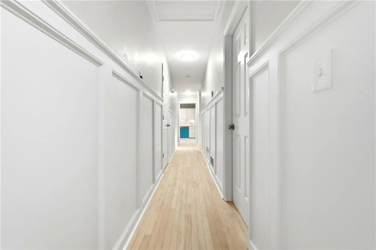
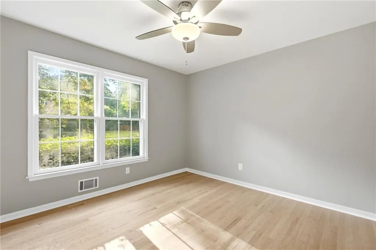
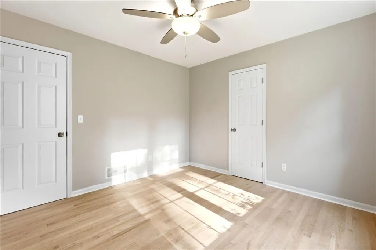
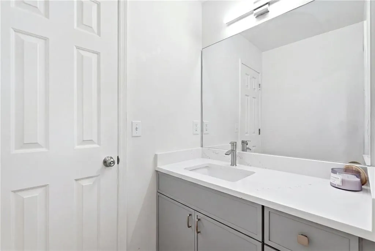
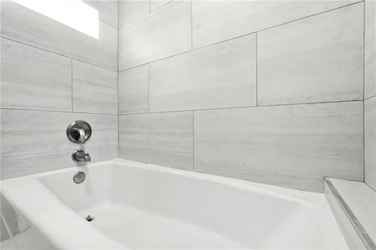
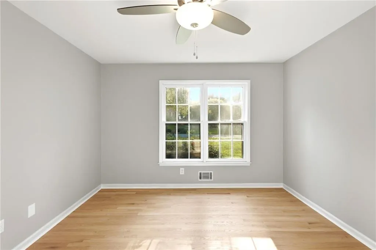
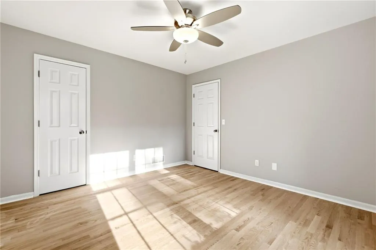
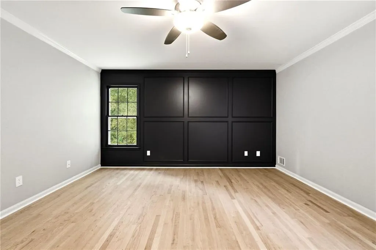
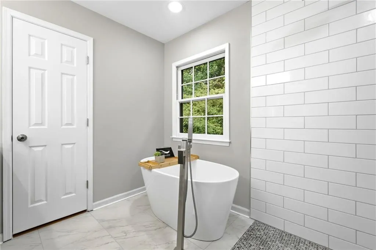
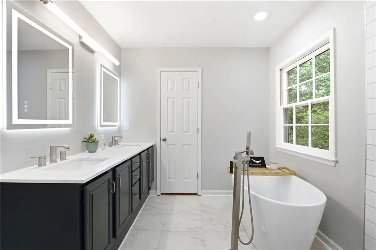
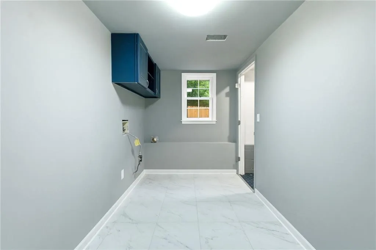
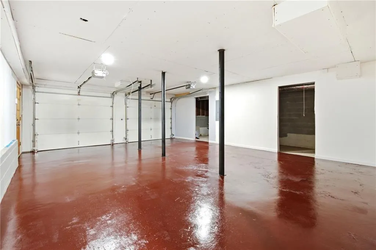
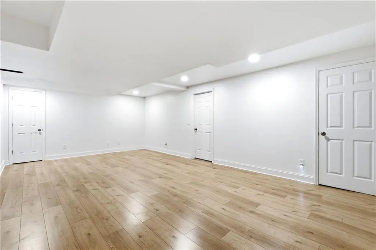
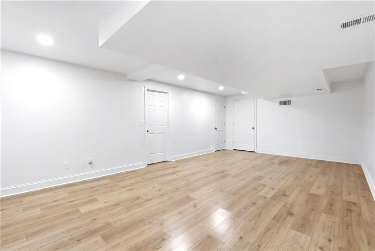
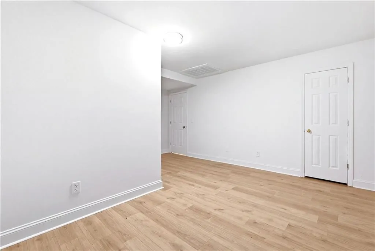
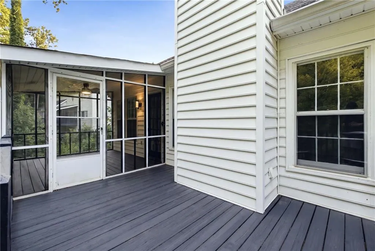
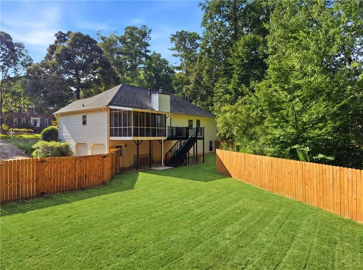
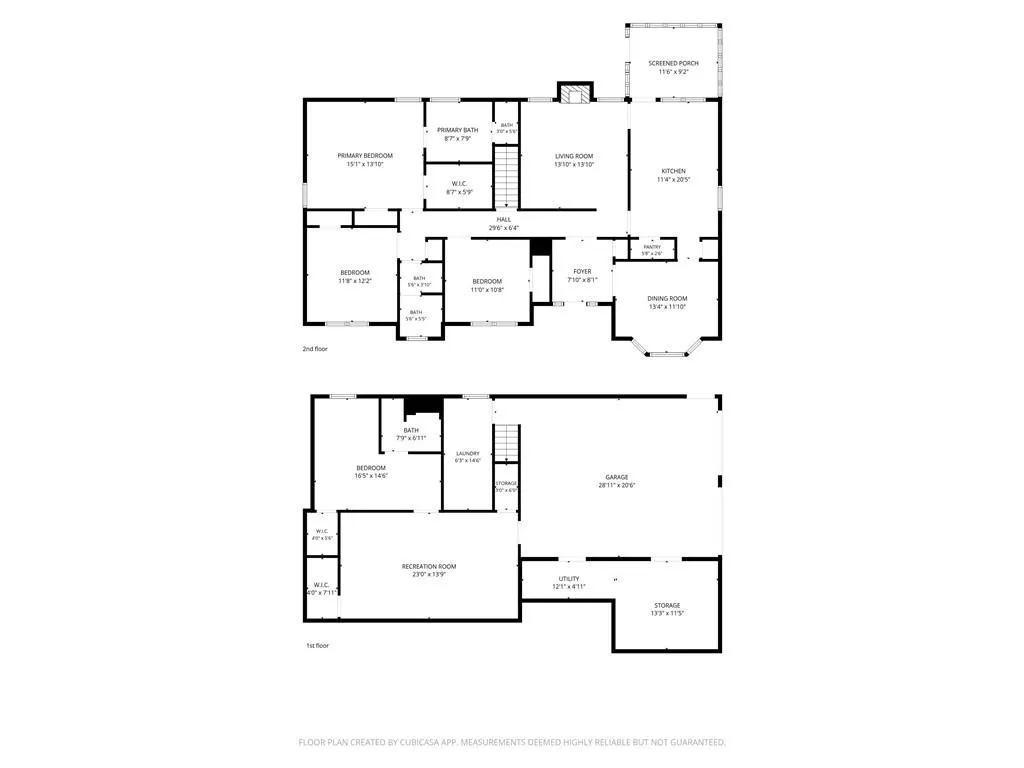
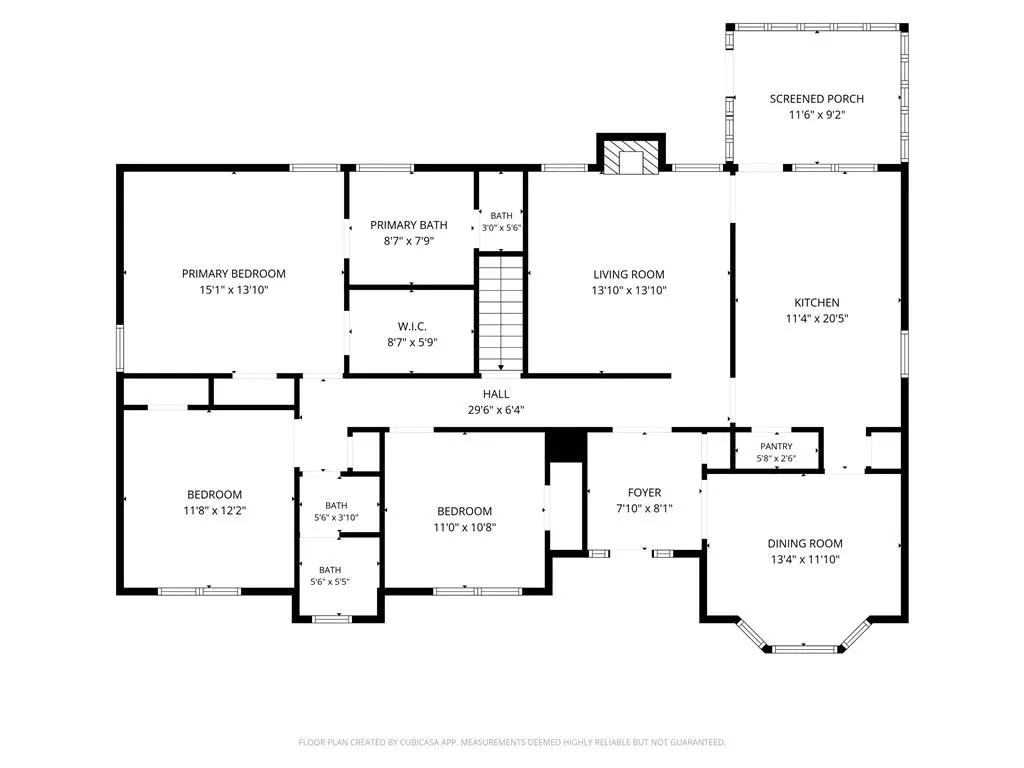
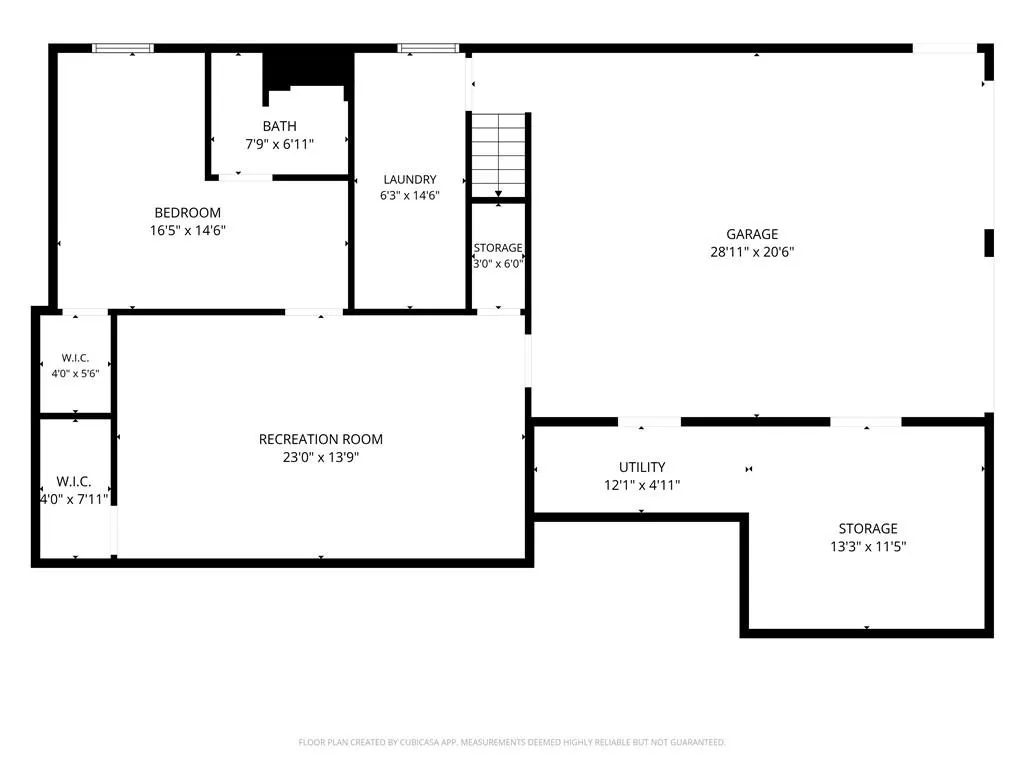
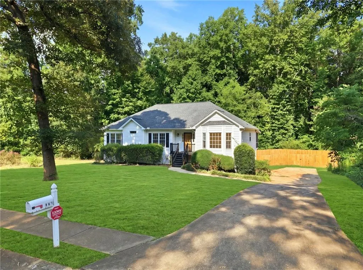
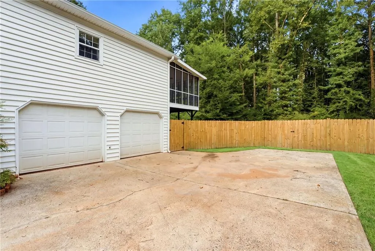
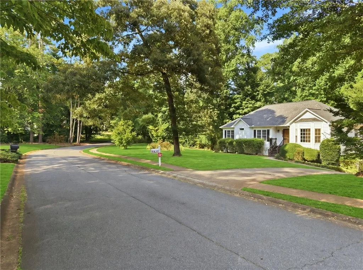
Tired of every house looking exactly the same? Open concept everything, gray walls everywhere, and nowhere to hide the dishes when company comes over? Well, look no further. This beautifully renovated ranch offers something increasingly hard to find—CHARACTER, SPACE, and ROOMS WITH ACTUAL WALLS! Step inside to refinished hardwood floors, an updated kitchen with quartz countertops, stylish backsplash and modern finishes, plus three beautifully updated bathrooms. The main level offers comfortable, defined living spaces without sacrificing flow or natural light. And downstairs is where this home really earns its keep. The partially finished basement offers an additional bedroom, full bathroom and living area—ideal for multigenerational living, a teen suite, guests, home office or just some much-needed separation when everybody needs their own space. The lower level also includes the laundry room, additional storage and an attached two-car garage. Outside, enjoy nearly 3/4 of an acre with a fenced backyard and covered, screened rear deck overlooking all that green space. No cookie-cutter backyard staring directly into your neighbor's kitchen window here. Located in the sought-after Hillgrove High School district with NO mandatory HOA. If you've been scrolling through houses wondering where all the personality went, you may have just found it. Come see 567 Leah Drive before somebody else does.
| Elementary School | Middle School | High School |
|---|---|---|
| Still Elementary School | Lovinggood Middle School | Hillgrove High School |
| Price History | |
|---|---|
| 9/2/2026 | Listed $439,900 |
General Features
| Sewer | Public Sewer |
|---|---|
| Heating | Central,Natural Gas |
| Cooling | Ceiling Fan(s),Central Air |
| Utilities | Electricity Available,Natural Gas Available,Phone Available,Sewer Available,Underground Utilities,Water Available |
| Roof | Composition |
| Appliances | Dishwasher,Disposal,Electric Oven,Electric Range,Refrigerator,Self Cleaning Oven |
| Garage Spaces | 2 |
| Association Fee Includes | Swim,Tennis |
| Patio/Porch Features | Covered,Deck,Rear Porch,Screened |
| Architectural Style | Ranch |
| Pool Features | None |
| Security Features | Smoke Detector(s) |
| Construction Materials | Vinyl Siding |
| Year Built | 1988 |
| Electric | None |
| View | Neighborhood,Trees/Woods |
| Levels | Two |
| Property Subtype | Single Family Residence |
| Tax Year | 2025 |
| Parcel Number | 19005700080 |
| Waterfront Features | None |
| Community Features | None |
| Accessibility | None |
| County | Cobb - GA |
| Property Type | Residential |
| HOA | false |
| Energy Efficient | None |
| Subdivision Name | CASTEEL HEIGHTS |
| Green Energy Generation | None |
| Other Structures | None |
| Full Baths | 3 |
| Status | Active |
| Directions | From Marietta Square: Take Dallas Hwy (GA-120 W) toward Dallas. Turn left onto Midway Rd, then right onto Casteel Rd. Turn left into Casteel Heights onto Leah Dr. Home will be on the left. GPS friendly. |
| High School | Hillgrove |
| City | Powder Springs |
| Body of Water | None |
| Spa Features | None |
| Elementary School | Still |
| Property Attached Y/N | false |
| Land Lease Y/N | false |
| Tax Annual Amount | 937 |
| Home Warranty Y/N | false |
| Middle/Junior High School | Lovinggood |
| Property Condition | Resale |
| Standard Status | Active |
| Freehold | IDX |
| Corporate Owner | Investor Owned,No disclosures from Seller,Sold As/Is |
Interior Features
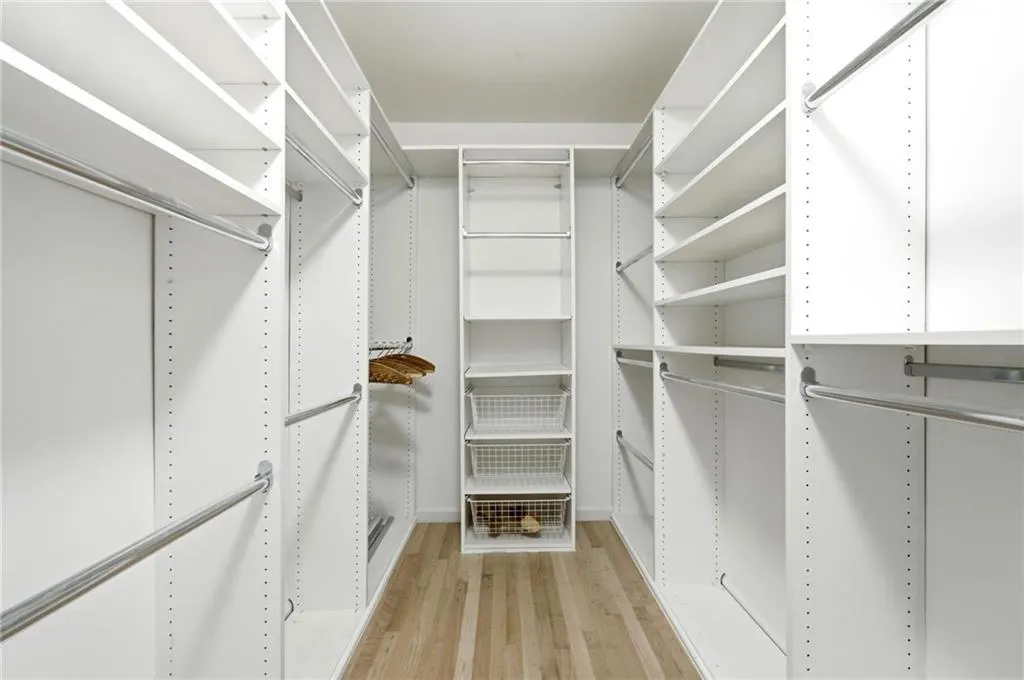
| Interior Amenities | Double Vanity,His and Hers Closets,Walk-In Closet(s) |
|---|---|
| Basement | Driveway Access,Exterior Entry,Partial |
| Flooring | Hardwood,Luxury Vinyl,Tile |
| Total Fireplaces | 1 |
| Fireplace Features | Gas Starter,Living Room |
| Common Walls | No Common Walls |
| Window Features | Bay Window(s) |
| Laundry Features | Electric Dryer Hookup,In Basement,Laundry Room,Lower Level |
| Total Bedrooms | 4 |
| Room Type | Basement |
| Main Level Bedrooms | 3 |
| Main Level Bathrooms | 2 |
| Kitchen Features | Cabinets White,Eat-in Kitchen,Pantry,Pantry Walk-In,Stone Counters |
| Total Baths | 3 |
| RoomBedroomFeatures | Master on Main |
| Primary Bathroom Features | Double Vanity,Separate Tub/Shower,Soaking Tub |
| Dining Room Features | Separate Dining Room |
Exterior Features
| Exterior Amenities | Rear Stairs |
|---|---|
| Fencing | Back Yard,Fenced,Privacy,Wood |
| Parking Features | Attached,Driveway,Garage,Garage Faces Side |
| Lot Features | Back Yard,Front Yard |
| Water Source | Public |
| Foundation Details | Combination |
| Building Area Total | 2452 |
| Lot Dimensions | x |
| Lot Size Acres | 0.7365 |
| Road Surface Type | Asphalt |
| Lot Size Source | Public Records |
| Road Frontage Type | County Road |
| Other Equipment | None |
| Horse Amenities | None |
Amenities
- Foreclosure
- Views
- Short Sale
- New Construction
- Adult 55+
- Lease To Own
- No HOA Fees
- Furnished
- Primary On Main
- Air Conditioning
- Seller Finance
- Green
- Fixer Upper
- Horse
- Golf
- Fireplace
- Deck
- Garage
- Basement
- Pool
Property vs Single Family Average in 30127
Statistics provided by Inside Real Estate
Price
Taxes
Year Built

 ©2026 Georgia Multiple Listing Service All information deemed reliable but not guaranteed. All properties are subject to prior sale, change or withdrawal. Neither listing broker(s) or information provider(s) shall be responsible for any typographical errors, misinformation, misprints and shall be held totally harmless. Listing(s) information is provided for consumer's personal, non-commercial use and may not be used for any purpose other than to identify prospective properties consumers may
